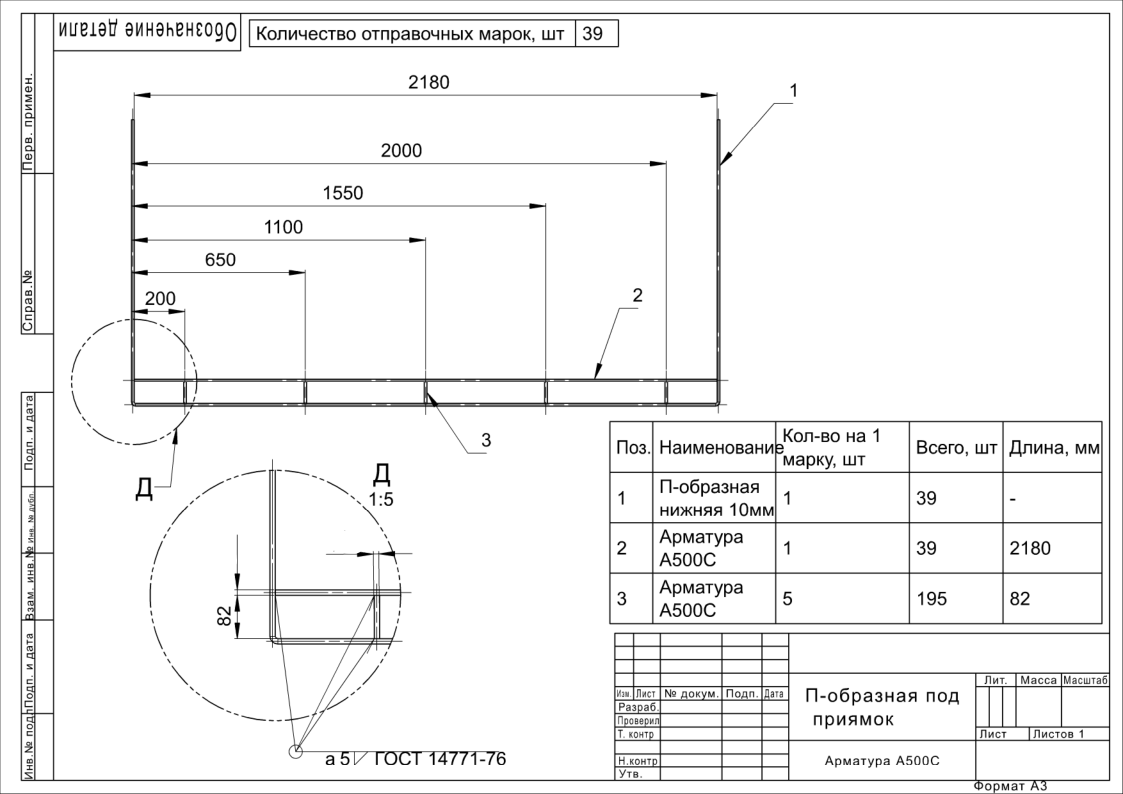
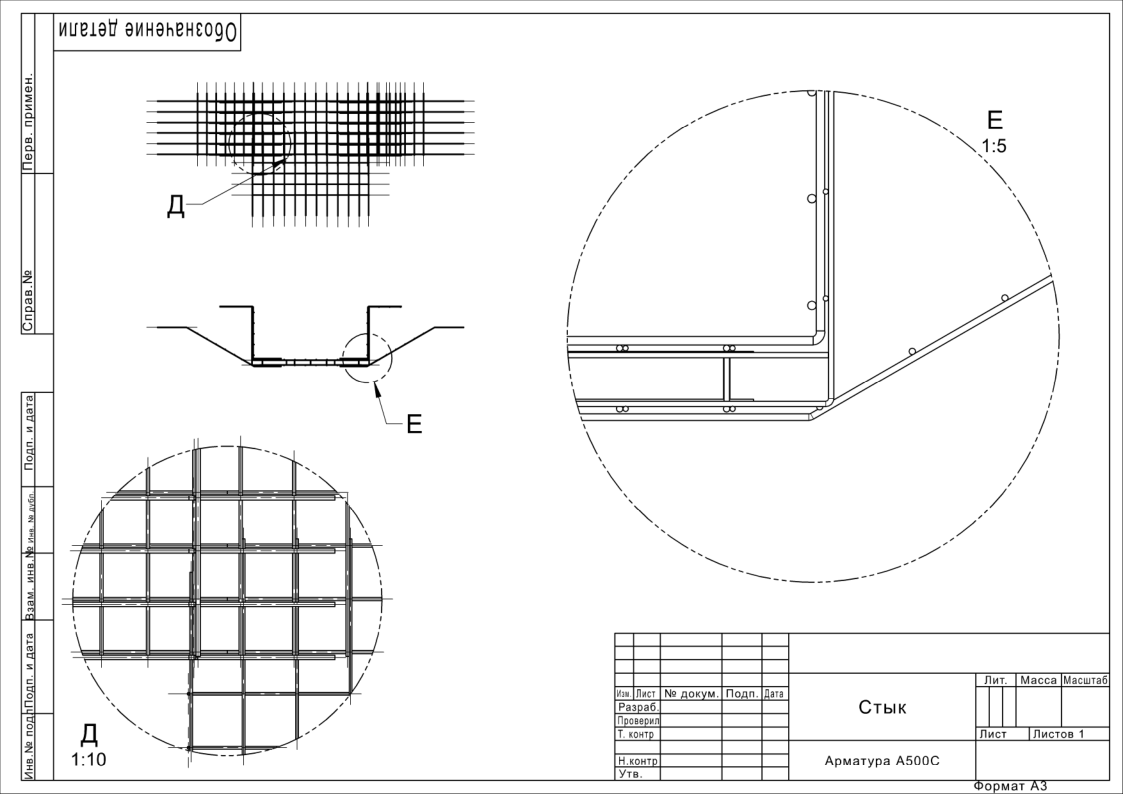
Reinforced Concrete Slab with Service Pit
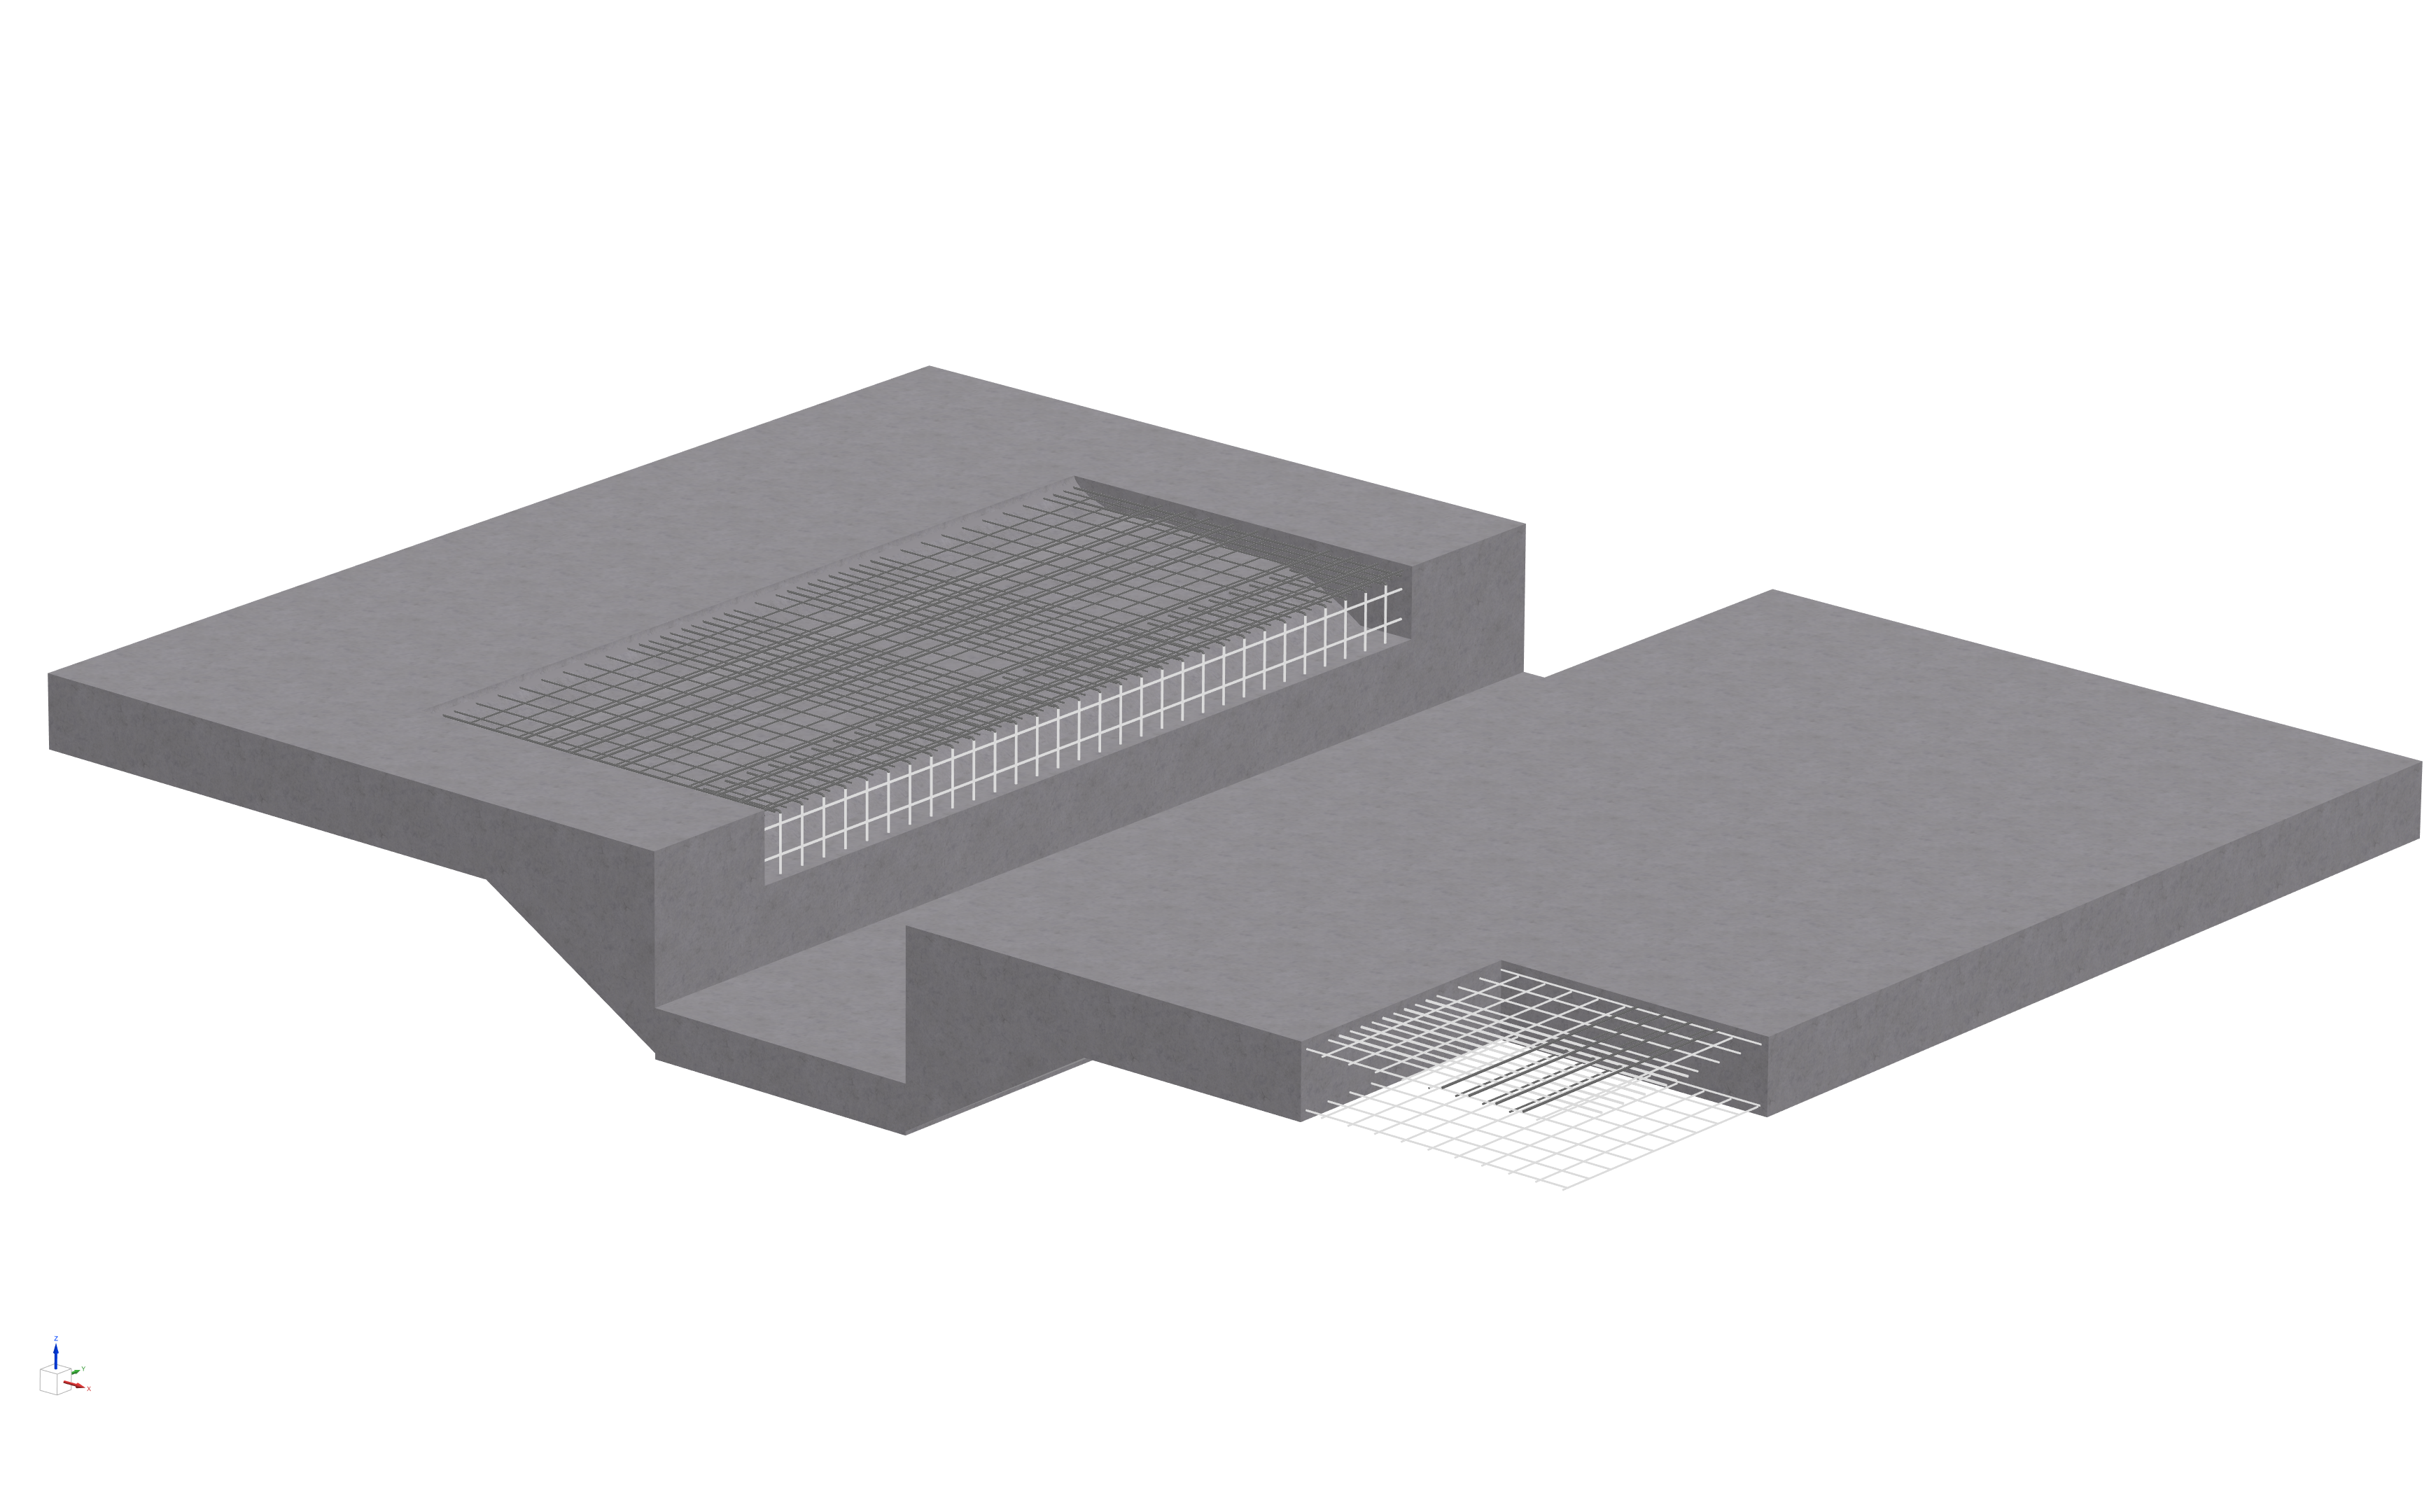
Contributed to the structural analysis and detailing of a reinforced concrete slab with a service pit subjected to a total design load of up to 1,000 tonnes. Finite element modelling in LIRA-SAPR, load combinations, displacement and internal-force assessment, reinforcement design, crack-width verification, and preparation of reinforcement details.
Analysis / calculation
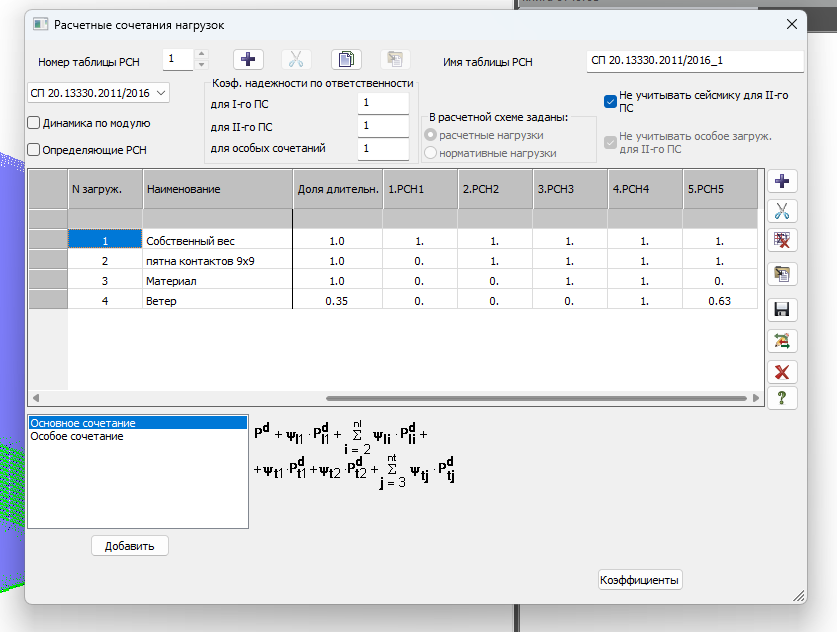
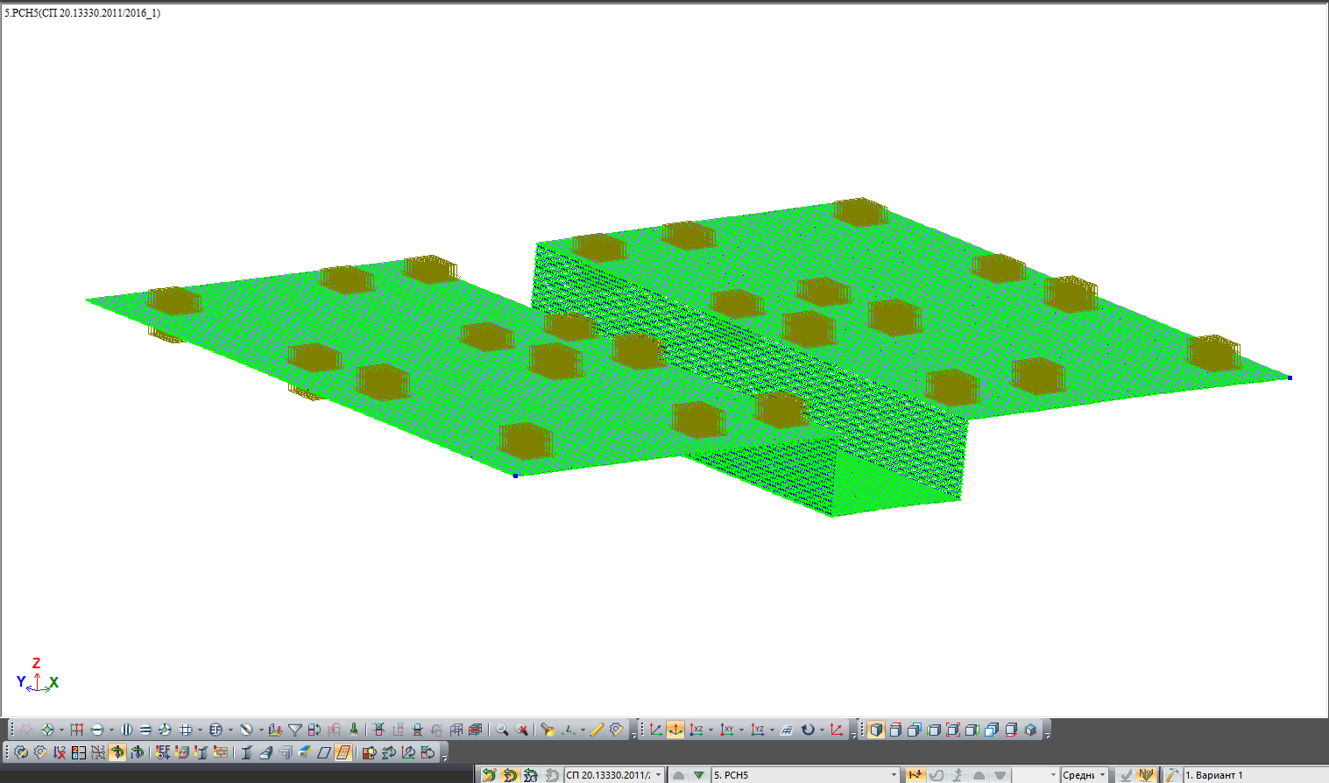
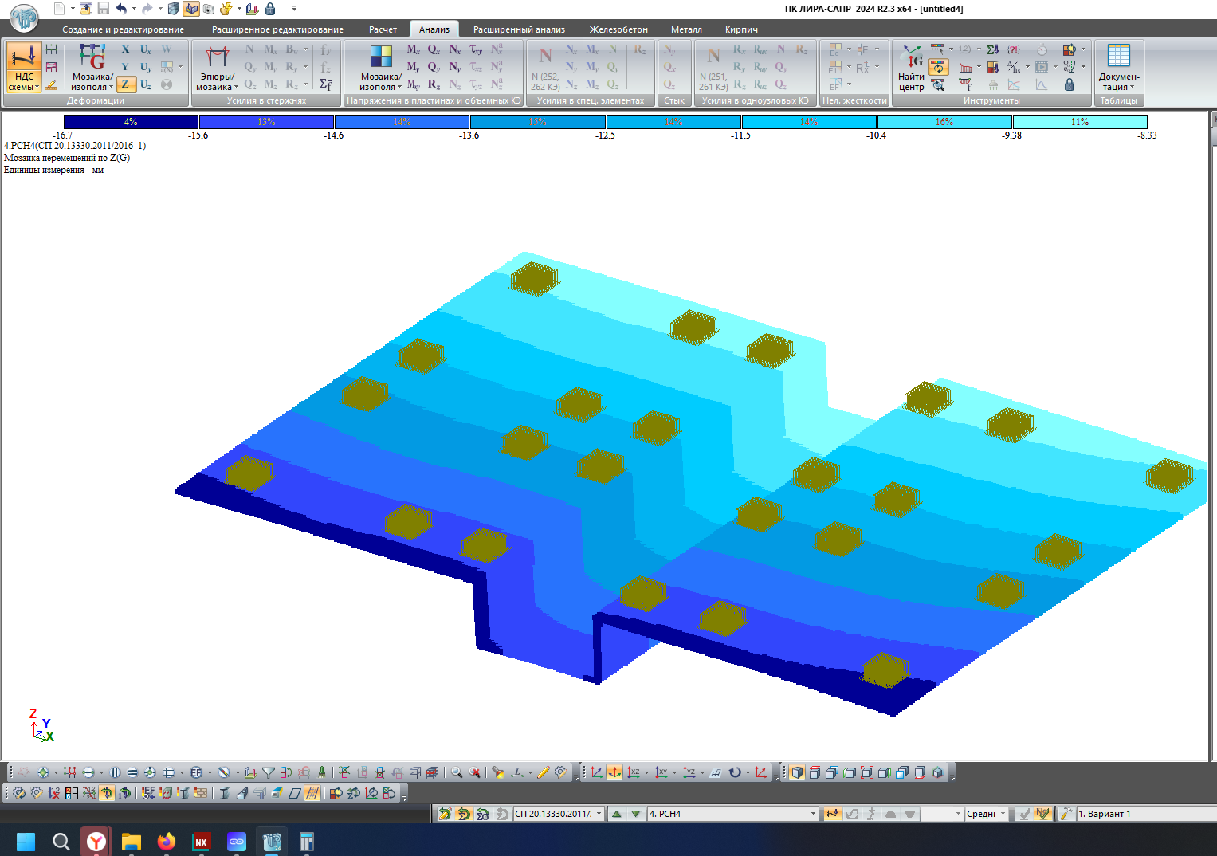
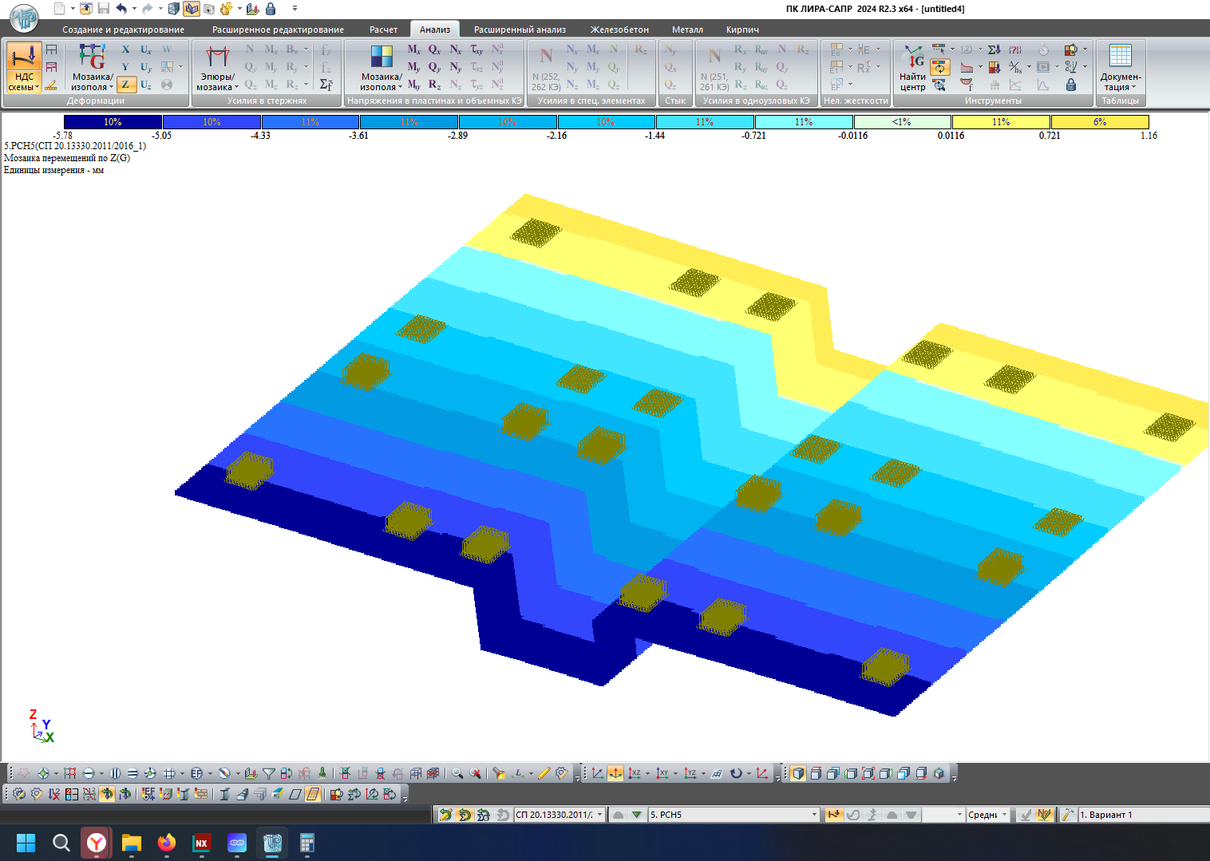
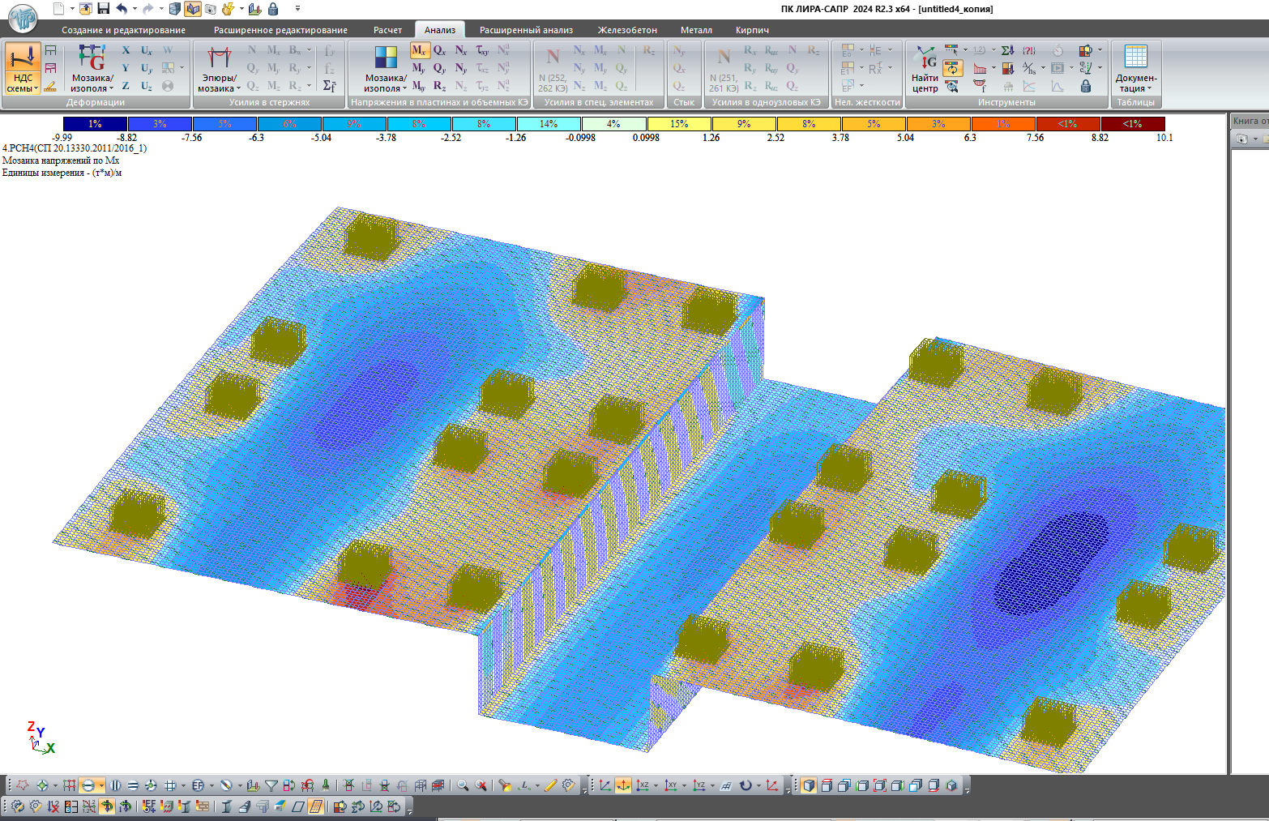
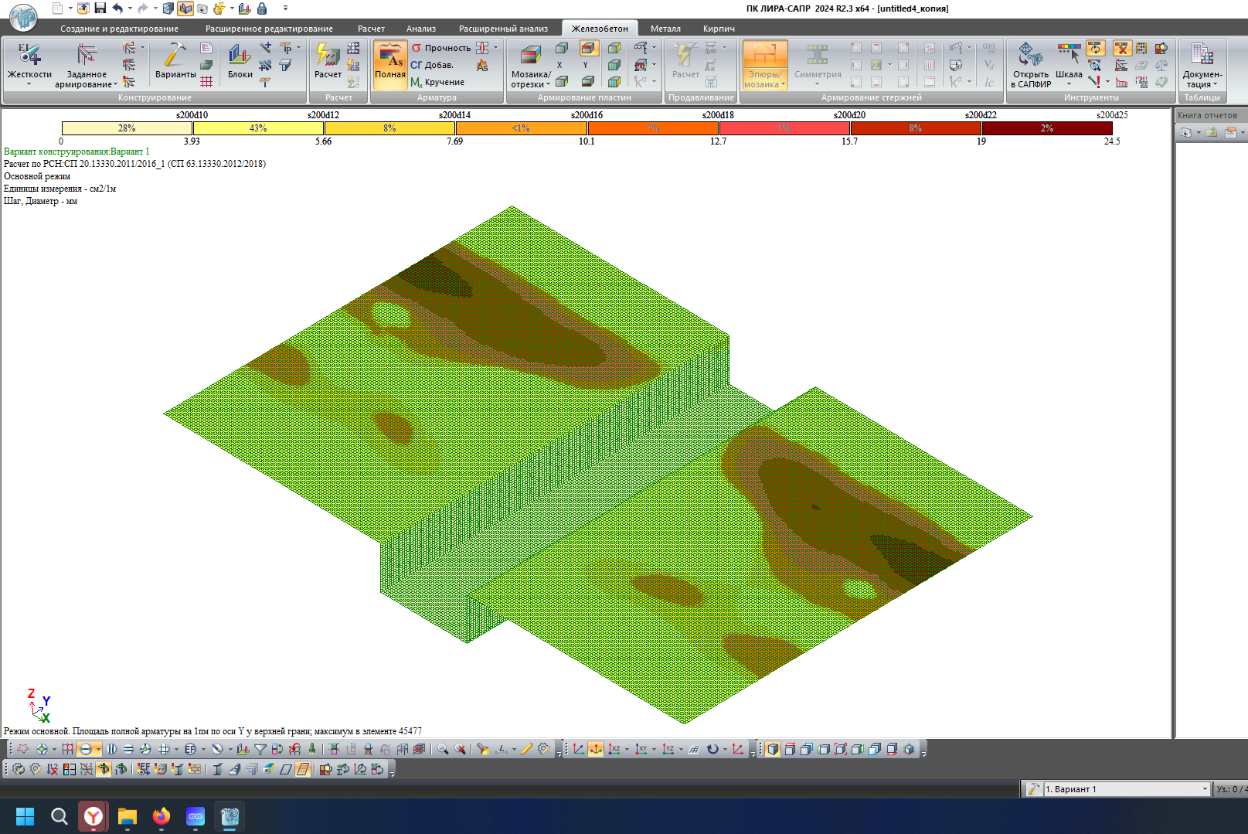
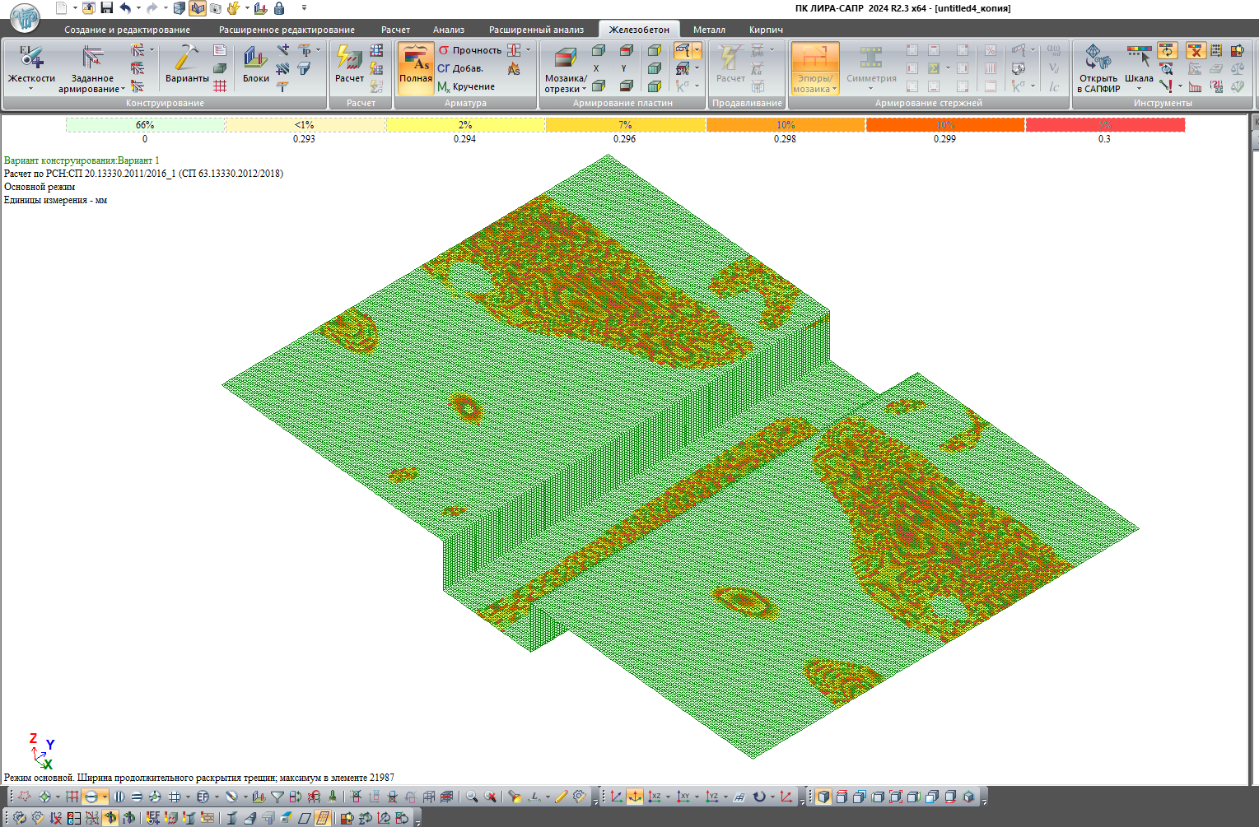
A finite element model of the reinforced concrete slab with a service pit was developed in LIRA-SAPR. The structural model includes the principal design loads and load combinations in accordance with SP 20.13330. The analysis covered vertical displacements, bending-moment distribution, and the structural response of the slab under different design combinations. Based on the calculated results, the required reinforcement zones were determined and crack-width verification was performed. The presented results illustrate the complete analysis sequence — from generation of the structural model and application of loads to assessment of deformations, internal forces, required reinforcement, and crack control.
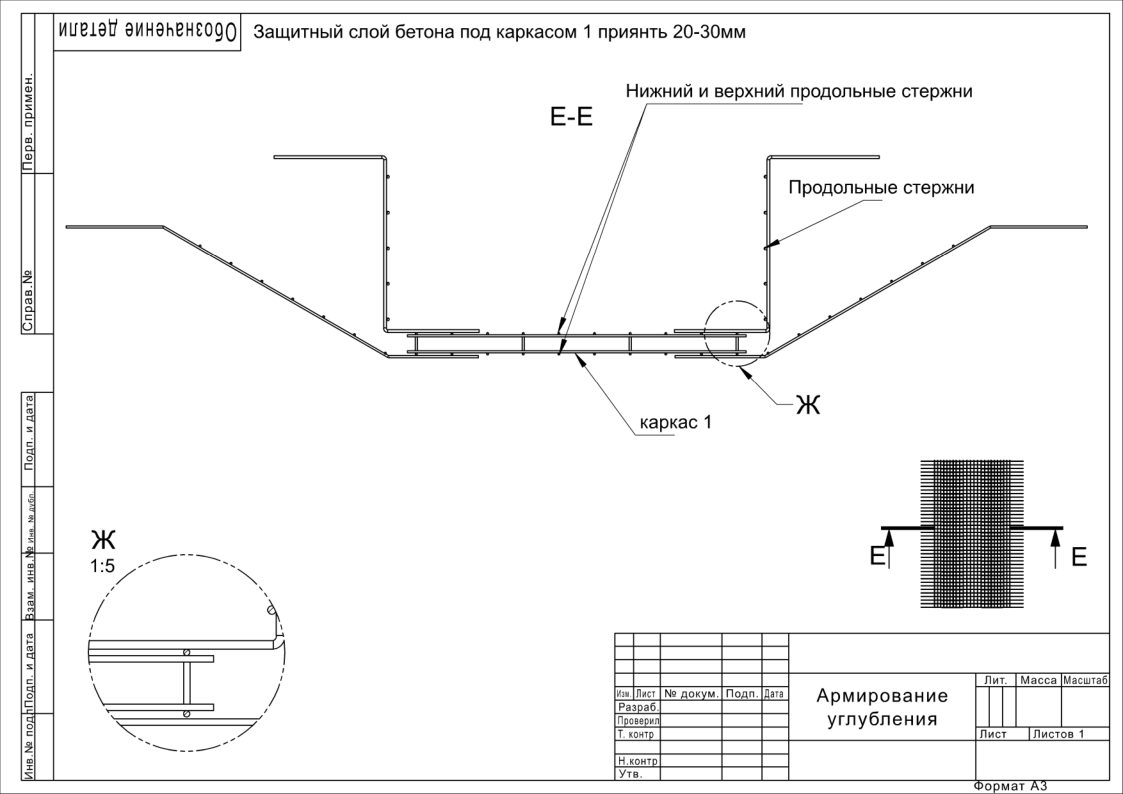
Reinforcement Detailing & Working Drawings
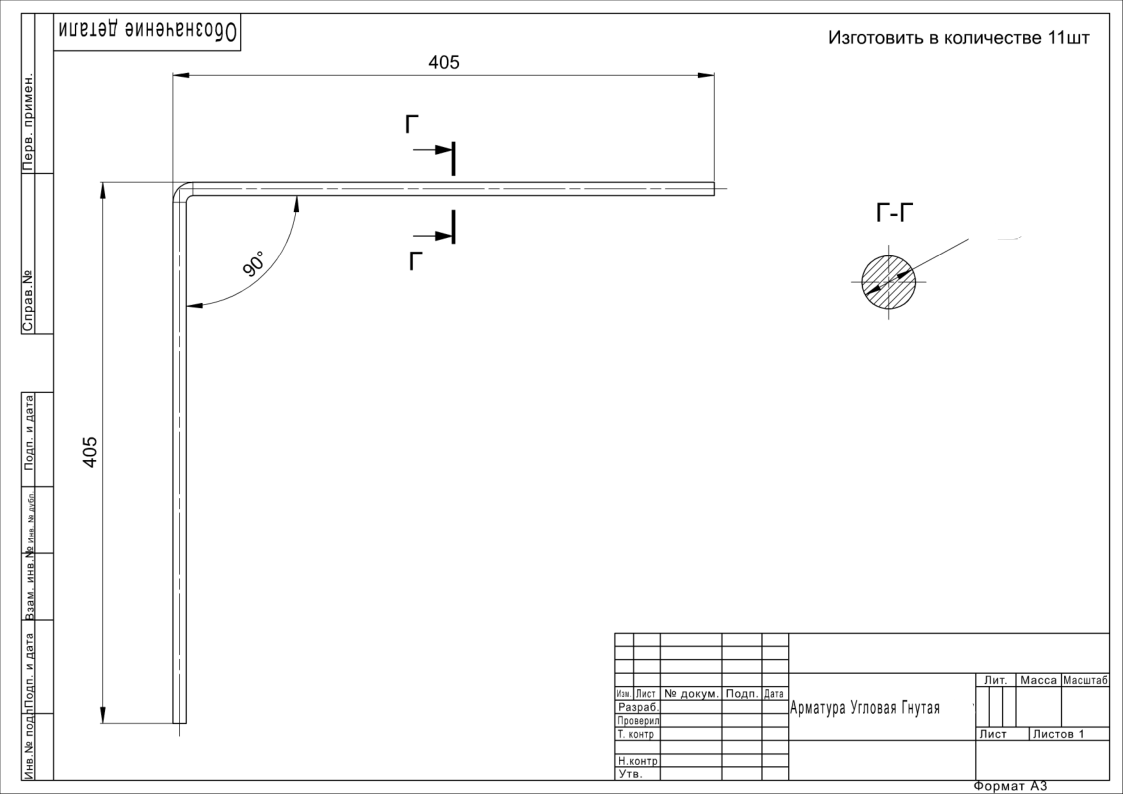
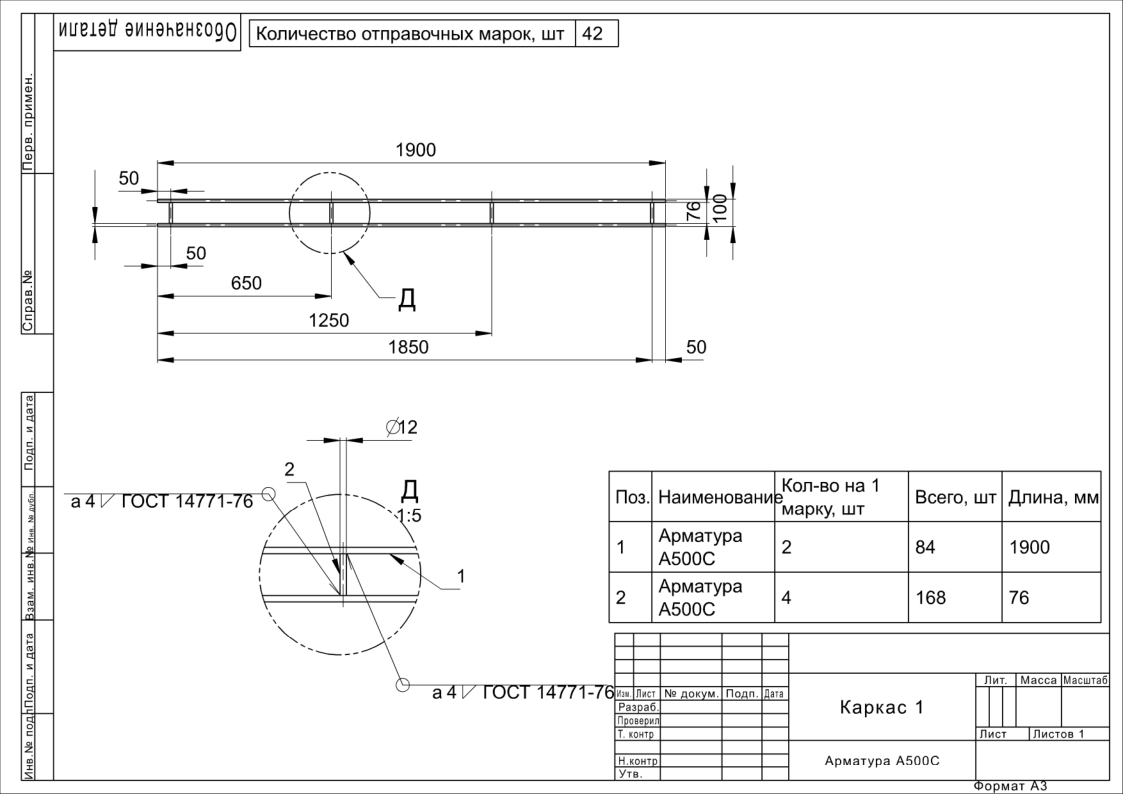
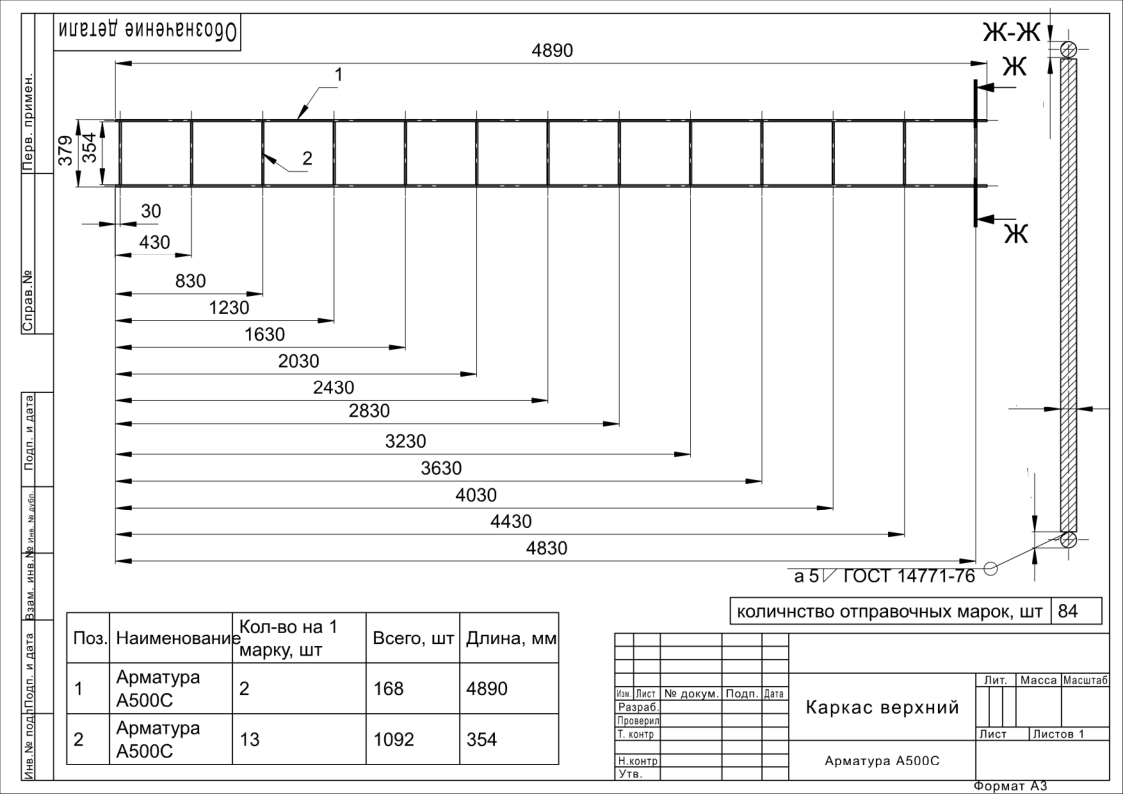
Structural reinforcement detailing was developed for the slab and service pit. The documentation includes cross-sections, reinforcement junction details, upper and local reinforcement cages, together with individual bent and U-shaped reinforcing bars. The working drawings define bar geometry and arrangement, concrete cover, reinforcement spacing, lap and welded connection details, and fabrication data for individual reinforcement elements. The detailing was developed in accordance with the finite element analysis results and the adopted reinforcement layout.